
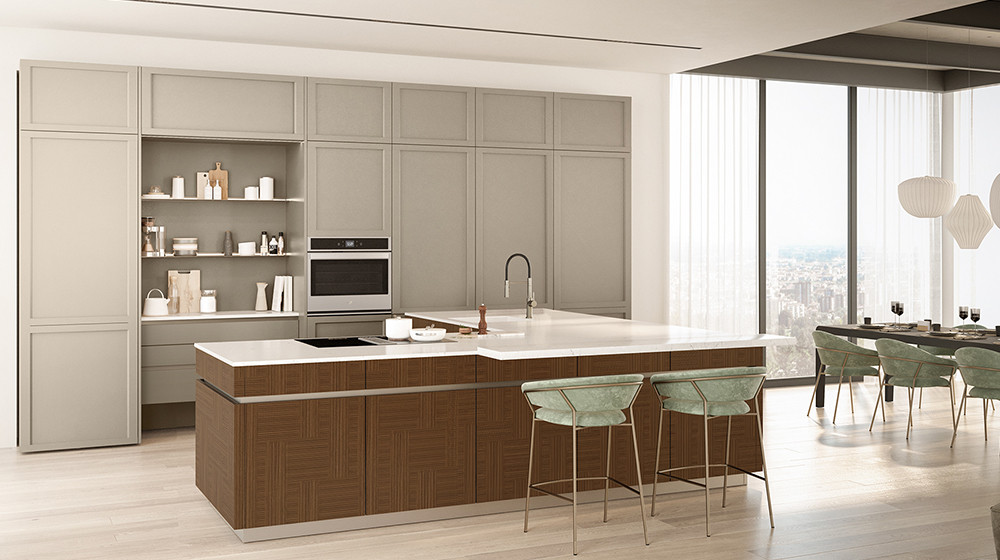
TL;DR: The right kitchen layout comes down to your room’s shape, how many people cook at once, and how you want the space to connect to the rest of your home — linear suits narrow or open-plan rooms, galley suits long double-wall spaces, L-shaped (corner) suits compact footprints that still want an open center, U-shaped …